
Share this

Simple facade

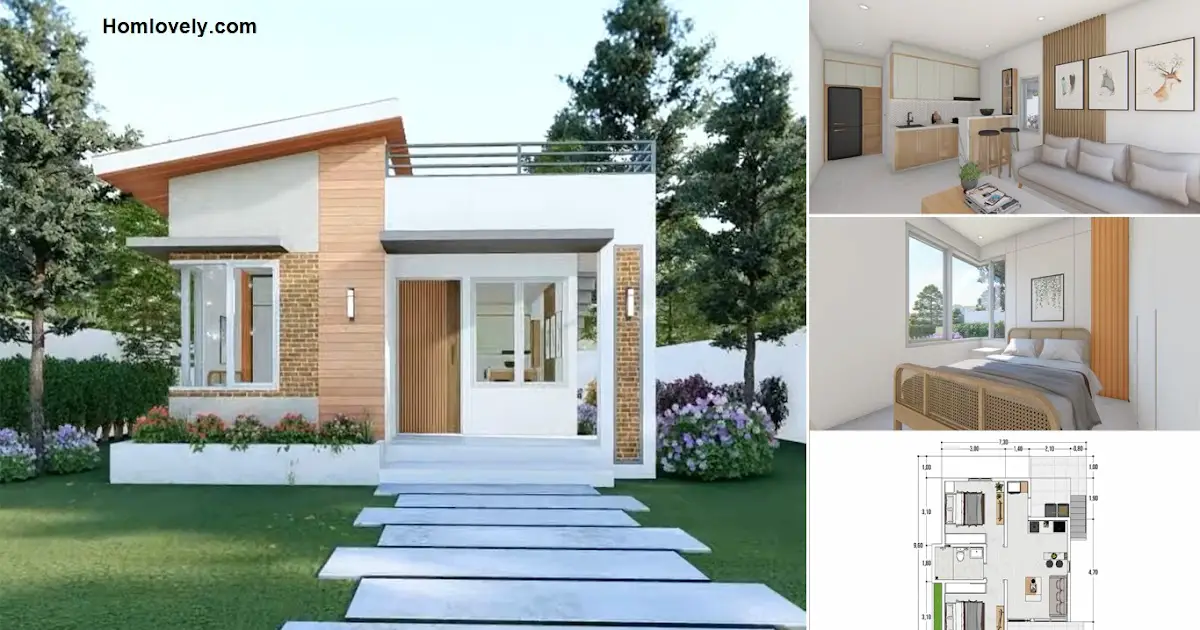
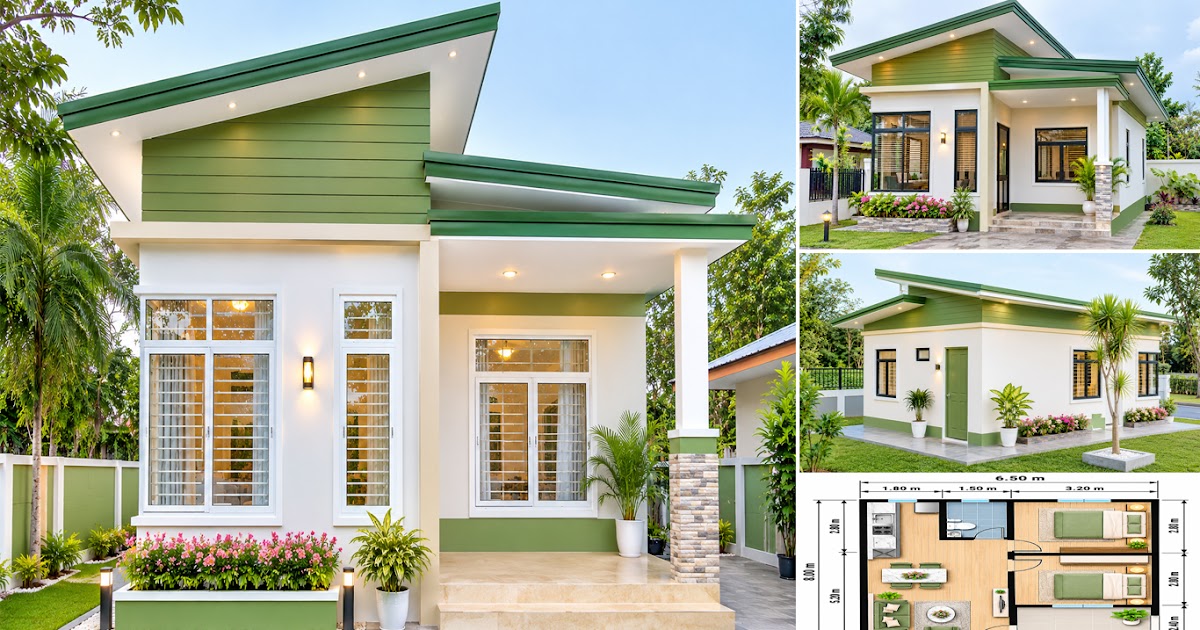
This house carries a minimalist facade design with a simple but elegant contemporary feel. The combination of beige and white paint creates a clean and modern impression. Large-sized glass windows provide maximum natural lighting. Interestingly, the main door of this house faces to the side so it feels more private even without a front fence.
Sloping roof design

To reduce the cost of construction, the roof design is made simple. Sloping roof models with height differences are chosen to give more modern dimensions without having to spend a lot of money. In addition to being functional, this design also makes the appearance of the house look more unique. The House also provides a small terrace that will fit for a pair of simple chairs and a small coffee table.
Small house with many windows

The back and sides of the House are made simpler with a predominance of white. However, the large number of window openings provides good air circulation as well as natural light into the House. There is also an additional door at the rear that connects directly to the backyard area.
Floor plan & cost

The concept of open space is the key so that a small house still feels relieved. The living room, dining room and kitchen are designed together without partitions. Each room still gets its own window so that the house feels fresher, brighter, and healthier.
This simple house has an efficient layout, including:
– Front porch
– Living room, dining room, and kitchen open space
– 2 bedrooms
– 1 bathroom
To build this house until the finishing stage, it takes an estimated cost of around ₱850,000 – ₱1,100,000 PHP. This figure can be different depending on the location, material prices, as well as labor costs in each region.
If
you have any feedback, opinions or anything you want to tell us about
this blog you can contact us directly in Contact Us Page on Balcony Garden and Join with our Whatsapp Channel for more useful ideas. We are very grateful and will respond quickly to all feedback we have received.
Author : Hafidza
Editor : Munawaroh
Source : Credit to the owner
is a home decor inspiration resource showcasing architecture,
landscaping, furniture design, interior styles, and DIY home improvement
methods.
Visit everyday. Browse 1 million interior design photos, garden, plant, house plan, home decor, decorating ideas.