
Share this

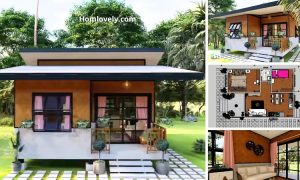
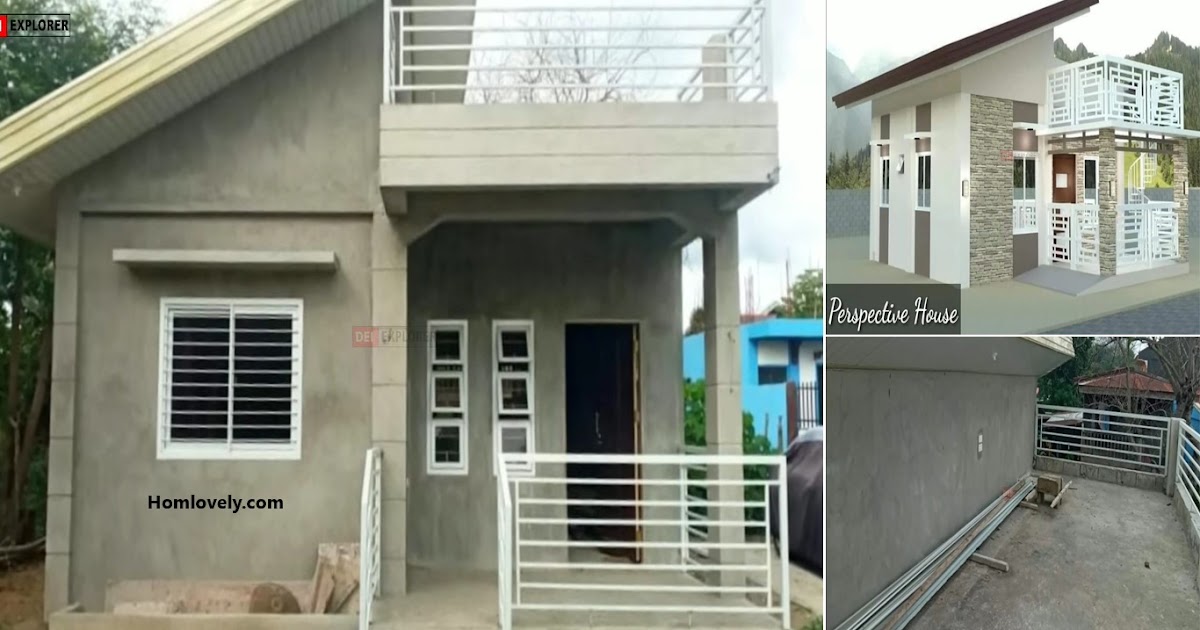
— This minimalist home is truly captivating. Built with sturdy materials, it’s perfect for living with your beloved family. So, let’s take a closer look at the 58 sqm Ganda Small House with Roof Deck (2 Bedrooms).
Reference ideas

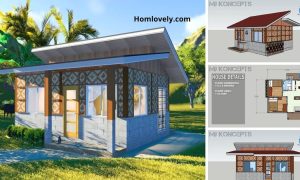
Before building the house, the idea for this 58 sqm home came from here. The modern design and inclusion of a roof deck make design even more appealing. Plus, its eye-catching appearance makes the house even more comfortable to live in.
Facade

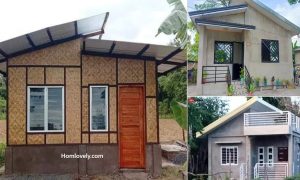
And here’s the result. A sleek and attractive design featuring a sturdy concrete structure. The roof deck also makes house even more eye-catching and comfortable to live in.
Roofdeck

The newly completed roof deck still looks empty. You can use the roof deck for whatever you need in the future—whether it’s for relaxing, gardening, or other activities.
Interior

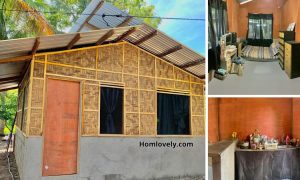
Interior of this house looks stylish. Even though it was just completed, house feels comfortable. Windows, fitted with security bars, ensure greater safety.
Author : Yuniar
Editor : Munawaroh
Source : Various Sources
is a home decor inspiration resource showcasing architecture, landscaping, furniture design, interior styles, and DIY home improvement methods.
If you have any feedback, opinions or anything you want to tell us about this blog you can contact us directly in Contact Us Page on Balcony Garden and Join with our Whatsapp Channel for more useful ideas. We are very grateful and will respond quickly to all feedback we have received.
Visit everyday. Browse 1 million interior design photos, garden, plant, house plan, home decor, decorating ideas.