Share this

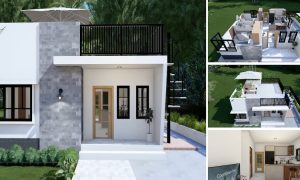
— This home design has an interesting look by adding a roof deck that
makes it more functional. Inside there are rooms that are neatly
organized and comfortable. If you are interested in seeing the details,
check out 8 x 8.5m Bungalow House Plan.
Exterior design

From
the front view, the house has a strong structure using full concrete
materials. The color selection looks more lively when combined with
natural stone patterned tiles on the walls and pillars. Then, the roof
deck can be accessed from the side with a safe ladder.
Floor plan

For
the floor plan, this house has a size of 8 x 8.5 meters equipped with a
porch, a living room, a dining area, a kitchen, a bathroom, and 2
bedrooms. There is also an additional roof deck that can be enjoyed as a
cozy home feature.
Interior design

The
interior has a good layout so that even without a partition, it still
has a more private space. At the front, there is a guest area with a
sofa. For the back area, there is a dining area and also a kitchen.
Kitchen

Placing
the kitchen with a layout that follows the corner of the room is ideal
for leaving a large space. Kitchen set with ash color becomes a clean
look when the storage is well covered.
Bathroom

The
small bathroom looks more attractive by using the same tile motif for
the floor and walls. However, to avoid overdoing it, use furniture in
neutral and plain colors.
If
you have any feedback, opinions or anything you want to tell us about
this blog you can contact us directly in Contact Us Page on Balcony Garden and Join with our Whatsapp Channel for more useful ideas. We are very grateful and will respond quickly to all feedback we have received.
Author : Hafidza
Editor : Munawaroh
Source : Credit to the owner
is
a home decor inspiration resource showcasing architecture, landscaping,
furniture design, interior styles, and DIY home improvement methods.
Visit everyday. Browse 1 million interior design photos, garden, plant, house plan, home decor, decorating ideas.