
Share this

— Having a comfortable home is of course everyone’s dream. But not
only that, a house with a good appearance can also be an attraction that
motivates and raises admiration. This time we have an interesting home
reference for you to follow. Check out Beautiful Small Concrate House Ideas.
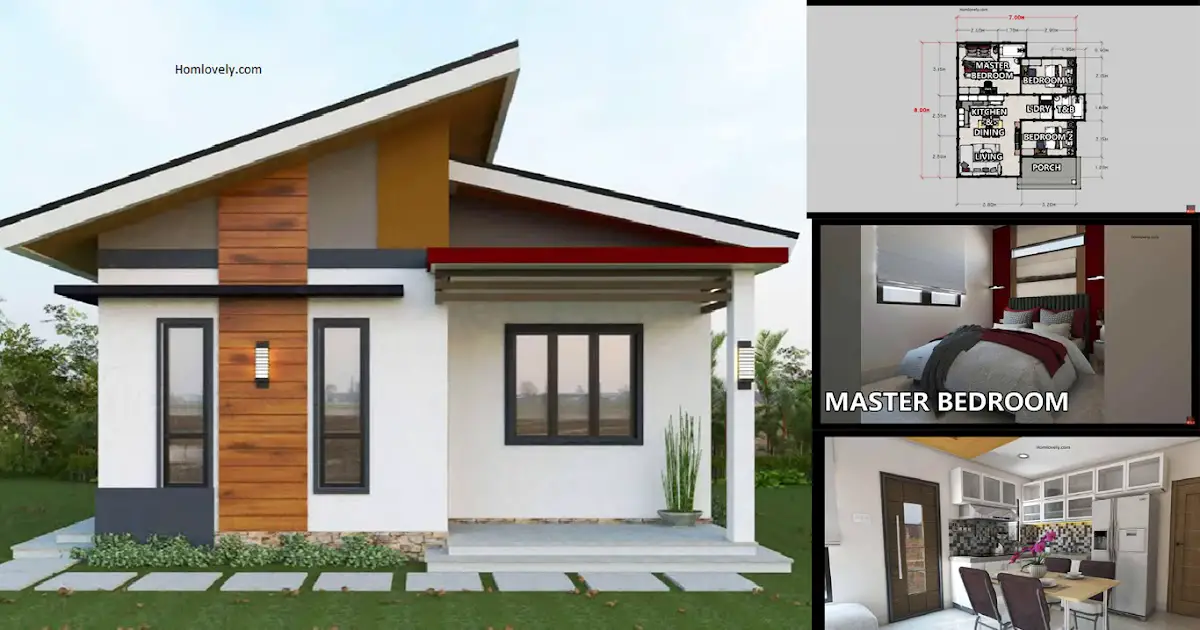
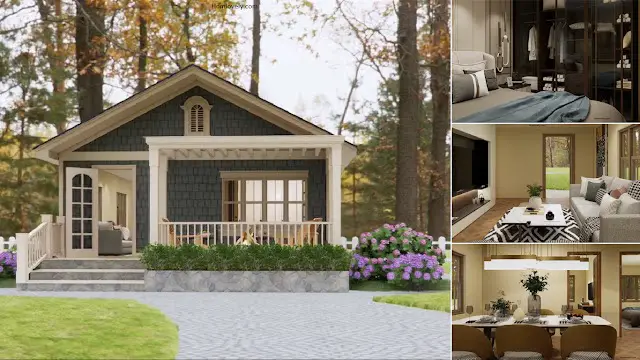
Front view

This
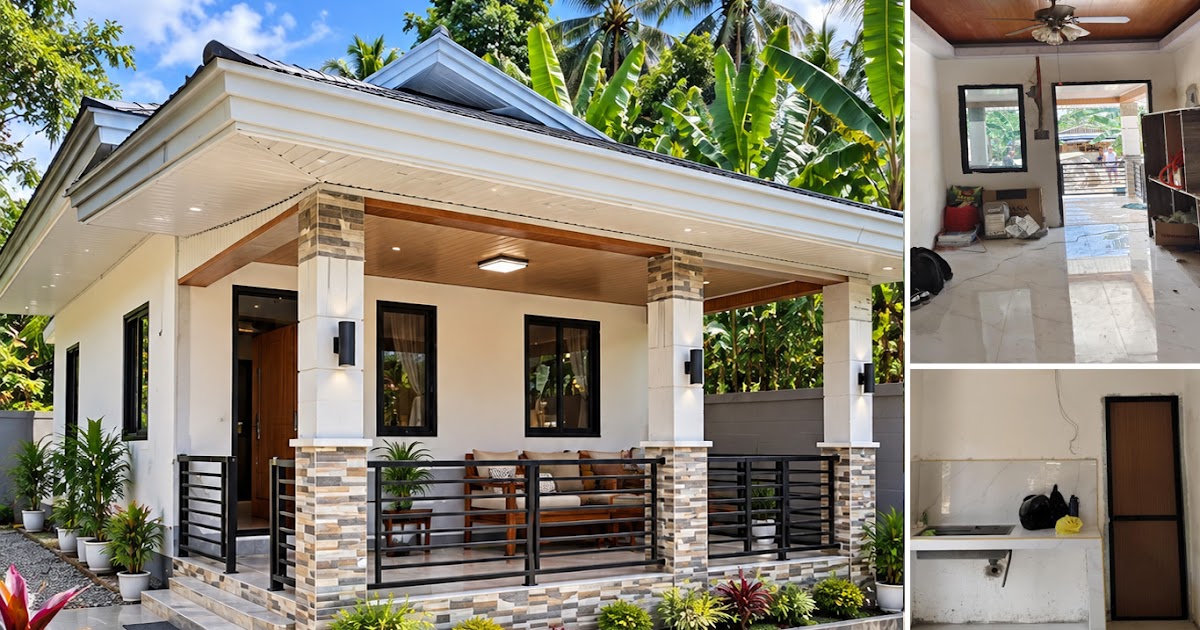
house has a minimalist modern design that emphasizes functional and
aesthetic elements. The house features a gable roof with a neat and
striking white trim, and a spacious front porch with black iron railings
and a combination of natural stone on the lower wall, creating an
elegant and sturdy impression. The front pillar on the porch makes the
house much more solid and looks magnificent.
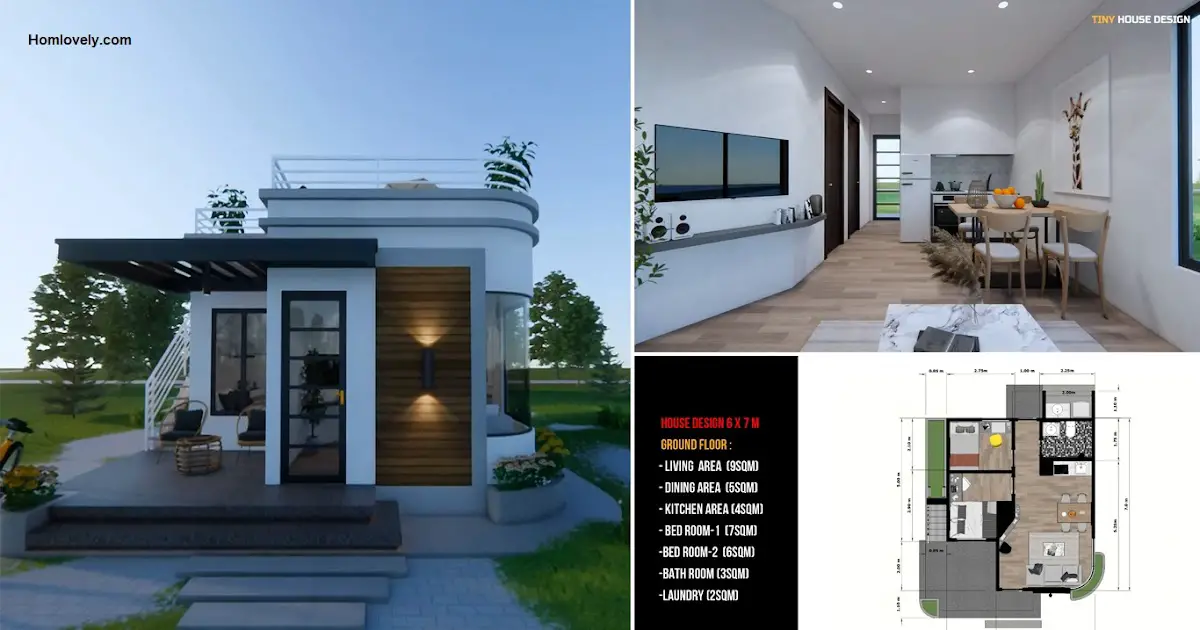
The room

Going
inside, there is an elongated and clean-looking living area using soft
and even colors. The ceiling features a brown wood finish and is adorned
with a classic hanging fan that adds a touch of aesthetics and functionality to the space.
Kitchen

In
the back area, there is a kitchen that is still connected to the
previous area. The room looks very beautiful. At the top, the ceiling
with a unique geometric design gives an artistic and luxurious touch to
the room. There is one permanent kitchen table that is already equipped
with a sink. Although not fully finished, this kitchen has the potential
to be a functional space that is both comfortable and pleasing.
Bathroom

The
bathroom has a darker tone with an ash color patterned with natural
stone on the wall area. To give it a lighter feel, some of the furniture
is white and arranged very neatly. This bathroom also has a modern
concept with additional space-saving storage.
Floor plan

This
house features a simple design but is fully equipped with all the
necessary rooms, making it ideal for a small family. In addition to the
porch, it includes a living area, dining area, kitchen, bathroom, and
two bedrooms. For details on the dimensions and layout, please refer to
the image above.
If
you have any feedback, opinions or anything you want to tell us about
this blog you can contact us directly in Contact Us Page on Balcony Garden and Join with our Whatsapp Channel for more useful ideas. We are very grateful and will respond quickly to all feedback we have received.
Author : Hafidza
Editor : Munawaroh
Source : Credit to the real owner
is a home decor inspiration resource showcasing architecture,
landscaping, furniture design, interior styles, and DIY home improvement
methods.
Visit everyday. Browse 1 million interior design photos, garden, plant, house plan, home decor, decorating ideas.