
Share this

— A small house does not mean it is uncomfortable. As long as it is
well designed, nothing is impossible. This time, we will share a small
house that you can use as inspiration to build quickly and at a low
cost. For details, check out Build A Small House Under 100K.
Build in one month

This
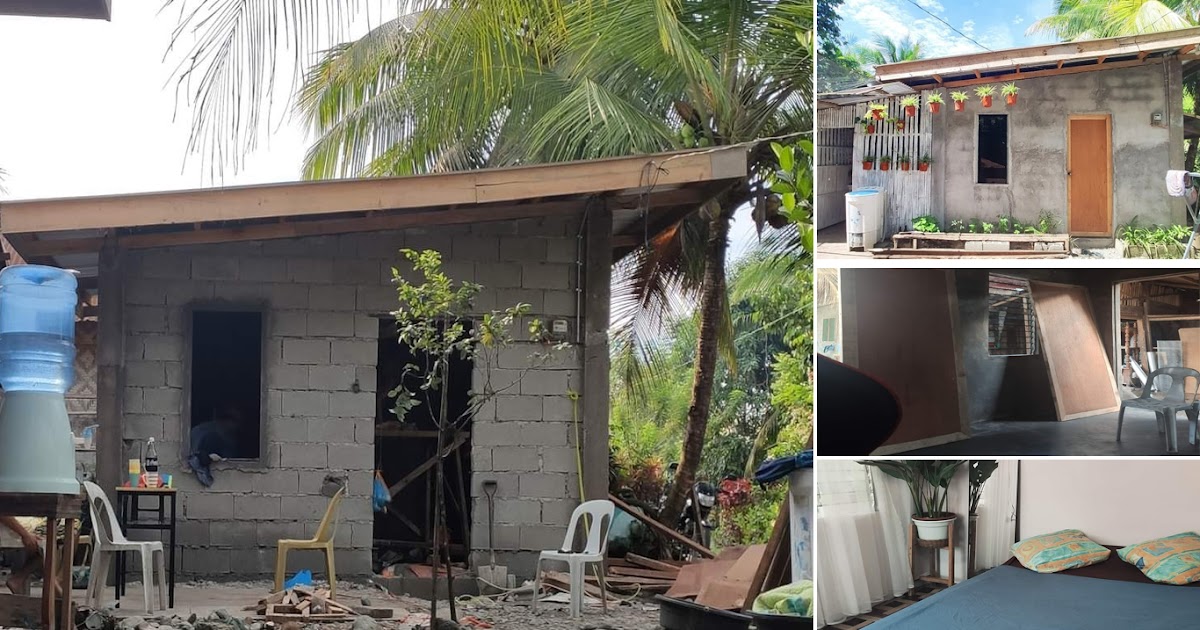
house was built by a contractor at a cost of 80K, divided into two
parts: the purchase of materials and labor costs. Materials cost around
55K pesos and labor costs 25K. It measures 10×14 feet, with one bedroom
and a small work space, so it took about a month to build.
The result

Although
small, the owner is very proud of this house because they no longer
need to rent and, of course, it gives them more freedom. “Flex ko lang ang tiny house namin ❤️ Simple lang pero atleast di na kami nag rerenta”
That was the message of gratitude that the owner shared on social
media. The appearance of this house looks more lively with several
hanging plants and is also neatly added to the vertical area.
Small room

This house does not have many rooms. The owner said “1 room and small office space for work Cr and kitchen ( kawayan extension)”.
The floor has been made smooth and comfortable for activities. The cool
air from the floor will keep the room cool even though it is small.
Unfinished bathroom

The
small bathroom is simply designed with pebbles added to make it absorb
well and prevent slipping. Several plants are placed in the corners to
decorate and freshen up the space.
Cozy bedroom

Since
the owner wanted a comfortable space to work in, this bedroom is
perfect for this small house. The neat layout gives it a modern and
minimalist look. Moreover, the touch of plants in the corner of the room
adds to its beauty.
Hopefully, those pictures will be useful to those of you looking for
ideas and inspiration for small house design and plan. We hope that this
makes it easier for you to build your dream home. Don’t forget to share
this article with anyone who might find it useful. Visit our page on Home Design Pictures and Join with Whatsapp Channel for more ideas.
Author : Hafidza
Editor : Munawaroh
Source : Credit to the owner
is a collection of minimalist home designs and floor plans from simple
to modern minimalist homes. In addition, there are several tips and
tricks on home decorating various themes. Our flagship theme is the
design and layout of the house, the inspiration of the living room,
bedroom, family room, bathroom, prayer room in the house, the terrace of
the house and the child’s bedroom.