
Share this

— Living in a minimalist home built on a small, limited lot is indeed a challenge that needs to be overcome. However, many have succeeded in doing so. Careful planning, along with a design that’s tailored to your needs and the geographical conditions, is a great combination for a comfortable and safe home. Check out one example in the “Cozy Living 5×6 m House with Floor Plan.”
Facade

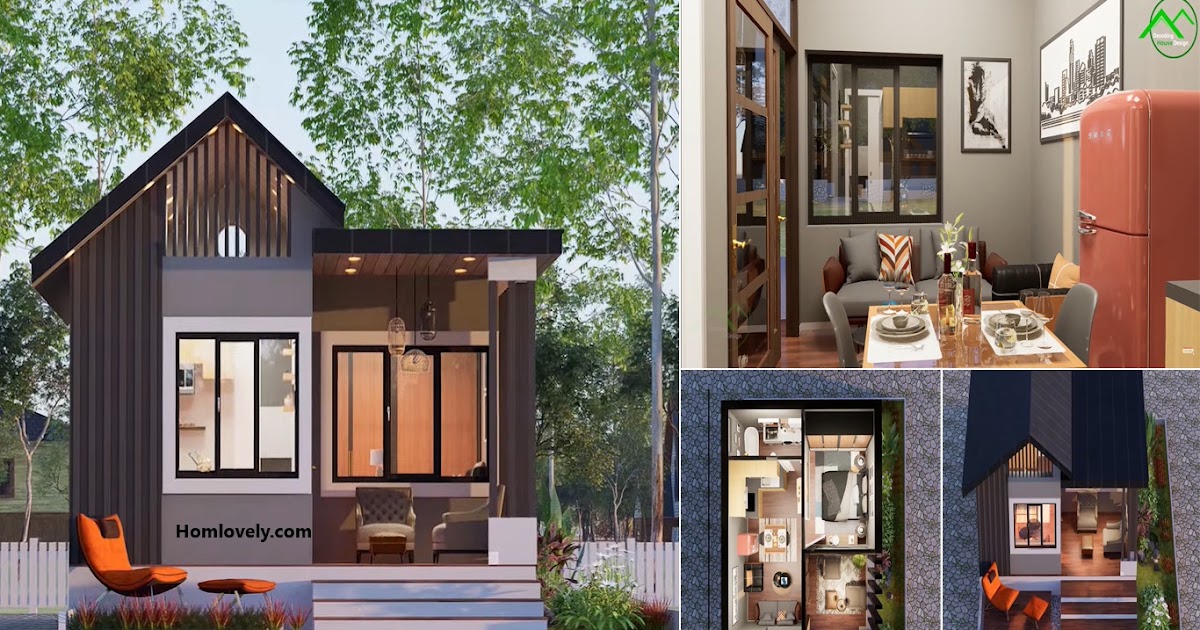
This modern and stylish design is truly charming. Moreover, the elevation concept used in this building with a high roof actually provides an attractive and eye-catching view.
Living room

Proper arrangement of living room also influences daily activities. If layout is well-planned and furniture is minimal yet functional, it will certainly provide more space to move around. The right decor also creates illusion that living room feels relaxed and more lively.
Kitchen area

Kitchen which is in the same room as the living room, looks neatly organized. Moreover, dining table serves as an indirect divider, ensuring that functions of two rooms do not interfere with one another. Potted plants add an attractive touch and bring a refreshing view to this space.
Floor plan


The floor plan of this 5×6-meter house is clearly laid out. With dimensions and room arrangements included, it’s easy for anyone to understand.
Author : Yuniar
Editor : Munawaroh
Source : Various Sources
is a home decor inspiration resource showcasing architecture, landscaping, furniture design, interior styles, and DIY home improvement methods.
If you have any feedback, opinions or anything you want to tell us about this blog you can contact us directly in Contact Us Page on Balcony Garden and Join with our Whatsapp Channel for more useful ideas. We are very grateful and will respond quickly to all feedback we have received.
Visit everyday. Browse 1 million interior design photos, garden, plant, house plan, home decor, decorating ideas.