
Share this

— It doesn’t cost much, and we have design references for comfortable
and spacious homes. Are you interested in this design? Check out the Murang Bahay 150K PHP.

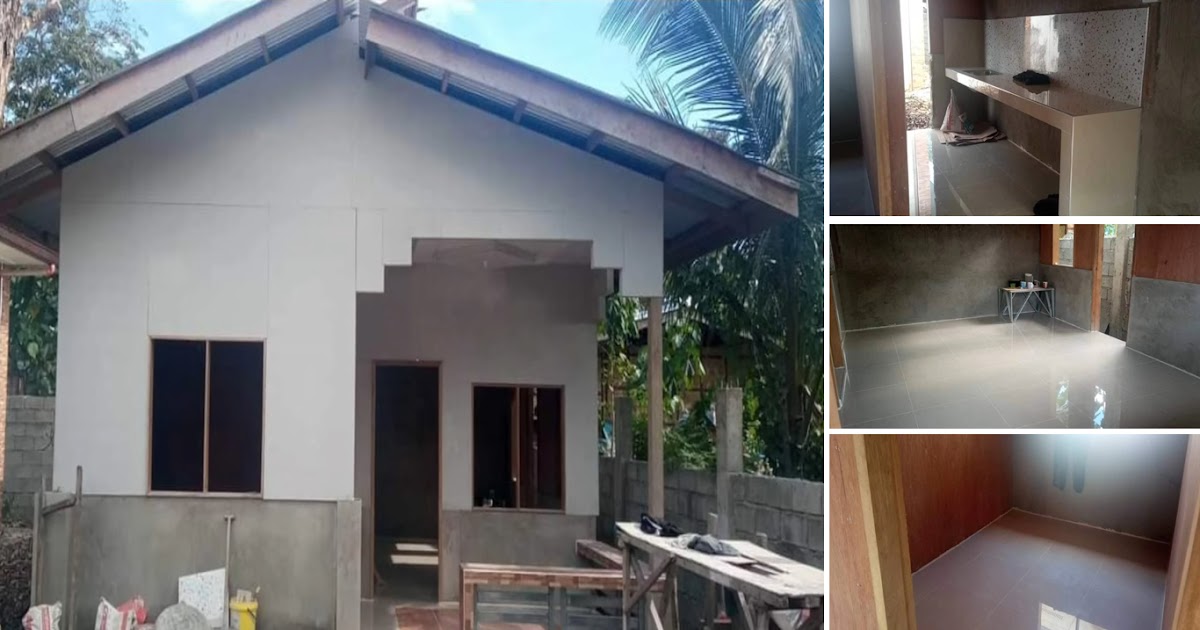
Front view

This
house has a nice facade, as is generally the case. However, if you look
more closely, you will see that this house does not use full concrete
but is combined with hardiflex. Proper workmanship makes this low-budget
house look much better.
Living area

At
the front is a large guest area with tile flooring. The plain colors
give the room a more spacious and brighter feel. Fill this front area
with a sofa, table, and decorative touches such as plants or wall
decorations.
Kitchen

At
the back, there is a small, elongated kitchen, making a linear layout
ideal for this space. To prevent stuffiness, there is also an additional
door at the back for access and to allow for better light and air
circulation in the kitchen.
2 Bedrooms

This
house has two bedrooms. The partitions are also made of Hardiflex, but
they can still be made attractive because the flat surface allows for
more even coloring. Large windows are essential for making bedrooms more
comfortable.
If
you have any feedback, opinions or anything you want to tell us about
this blog you can contact us directly in Contact Us Page on Balcony Garden and Join with our Whatsapp Channel for more useful ideas. We are very grateful and will respond quickly to all feedback we have received.
Author : Hafidza
Editor : Munawaroh
Source : Credit to the owner
is
a home decor inspiration resource showcasing architecture, landscaping,
furniture design, interior styles, and DIY home improvement methods.
Visit everyday. Browse 1 million interior design photos, garden, plant, house plan, home decor, decorating ideas.