Share this

— A simple and natural home design creates a beautiful and pleasing aesthetic. This small-scale home design can serve as a reference for those planning to build a house on a small lot. It is equipped with all the necessary amenities to ensure the homeowner’s comfort. The use of predominantly brown tones with accents of white helps create a sense of spaciousness.
Concepts Reference
 |
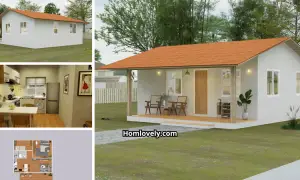
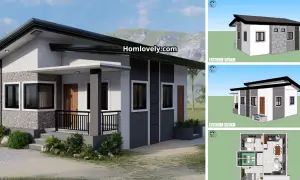
Before building a house, we need a house design plan. This is the design reference used for this house. In a simple modern bungalow style, this small house looks elegant.
Facade Design
 |
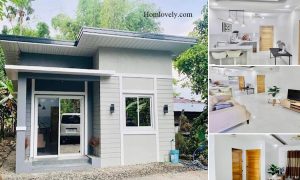
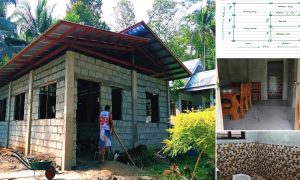
The owner shared some pictures of this house for our inspiration. This is the finished look. A simple yet warm home design for their small family. At the front there is a small terrace, perfect for relaxing. The roof uses a simple shed model but makes the facade more elegant.
Living Room Design
 |
Inside the house, there is a fairly large living room, allowing you to make the most of its functionality. You can choose a simple sofa set to save space. To enhance comfort, you can also mount the TV on the wall to save space.
|
Floor Plan
 |
This small house consists of :
– Porch
– Living Room
– Dining Room & Kitchen
– Bathroom
– 2 Bedroom
Author : Dwi
Editor : Munawaroh
Source : various sources
is a home decor inspiration resource showcasing architecture, landscaping, furniture design, interior styles, and DIY home improvement methods.
Visit everyday… Browse 1 million interior design photos, garden, plant, house plan, home decor, decorating ideas.