Share this

Facade

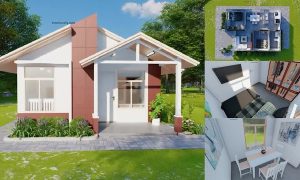
Small house design features a modern style that’s easy to replicate. Simple building lines combined with a shed roof give the house a charming look. Terrace design features a spacious area with functional seating integrated into the railing.
If you’re planning to build this house to standard or mid-range quality, current construction costs range from 600,000 to 900,000 PHP for this simple modern house.
Side view

From the side, this house design makes extensive use of glass for doors and windows to maximize natural light, making the rooms feel more spacious. We chose a shed roof specifically because its simple structure helps save on costs and optimizes rainwater runoff.
Interior

Upon entering, you’re immediately greeted by an open-concept layout that makes the space feel spacious. The living room features a simple, comfortable sofa, and the dining area is furnished with a wooden table and chairs. Meanwhile, the kitchen features tall white cabinets combined with warm wooden accents.
Bedroom

You’ll love the warm and cozy atmosphere of this bedroom, which features neutral colors and an elegant blend of wood materials. Large windows help make the room feel even more inviting. To maximize functionality, the bed is designed with under-bed storage, as seen in this bedroom design.
Floor Plan

This small house design is perfect for young, newlywed couples who want a comfortable and charming house. Every room is designed to be as comfortable as possible so you’ll feel right at house. For more details, take a look at the floor plan in the image above.
If
you have any feedback, opinions or anything you want to tell us about
this blog you can contact us directly in Contact Us Page on Balcony Garden and Join with our Whatsapp Channel for more useful ideas. We are very grateful and will respond quickly to all feedback we have received.
Author : Hafidza
Editor : Munawaroh
Source : Credit to the real owner
is a home decor inspiration resource showcasing architecture,
landscaping, furniture design, interior styles, and DIY home improvement
methods.
Visit everyday. Browse 1 million interior design photos, garden, plant, house plan, home decor, decorating ideas.